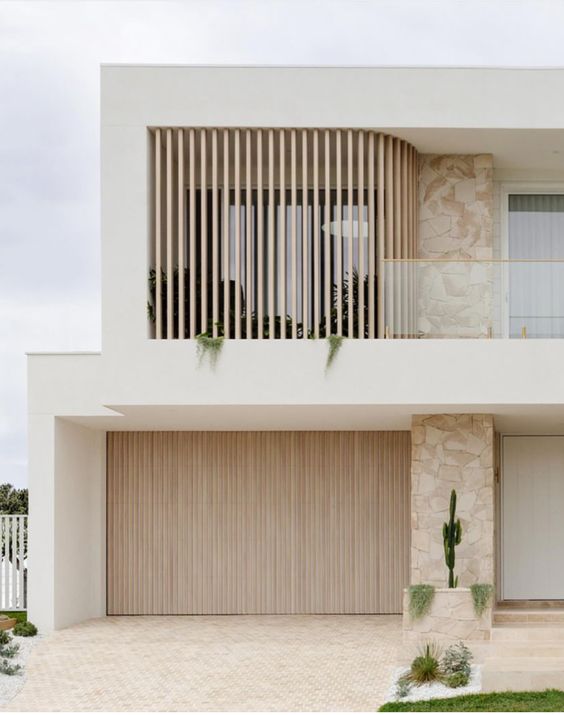
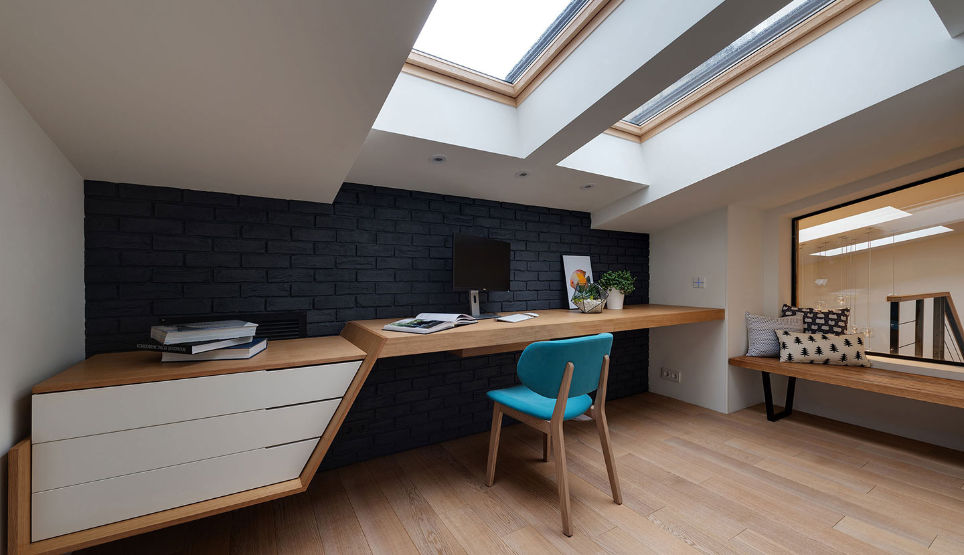
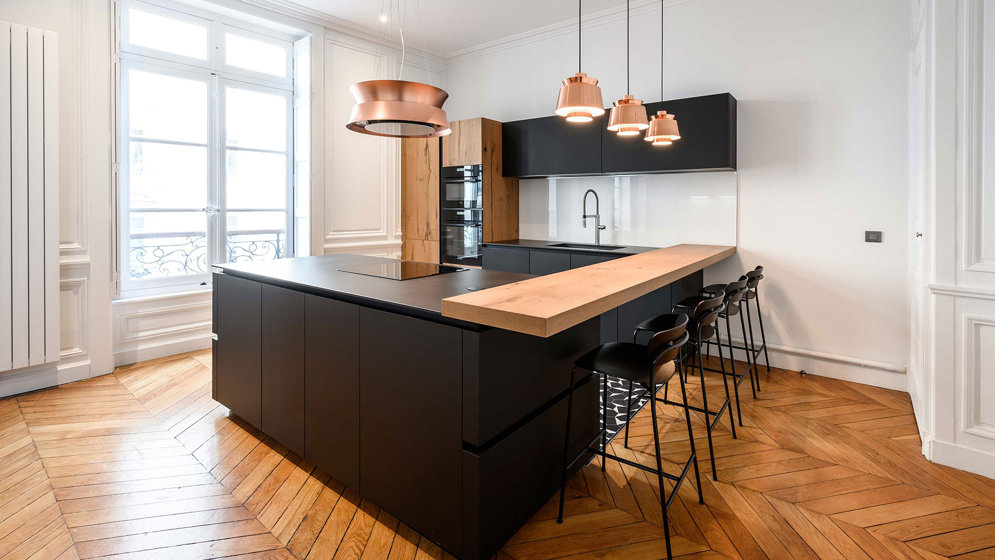
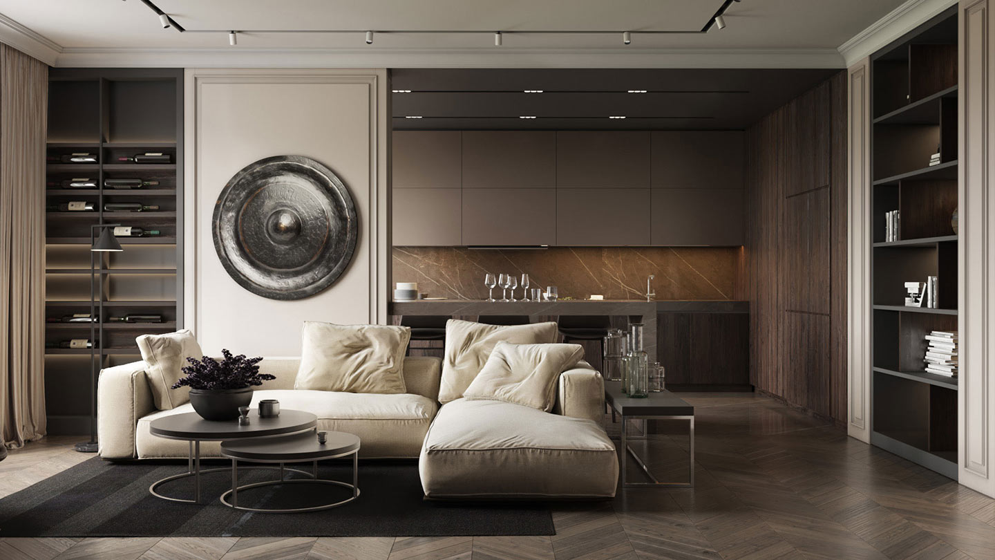
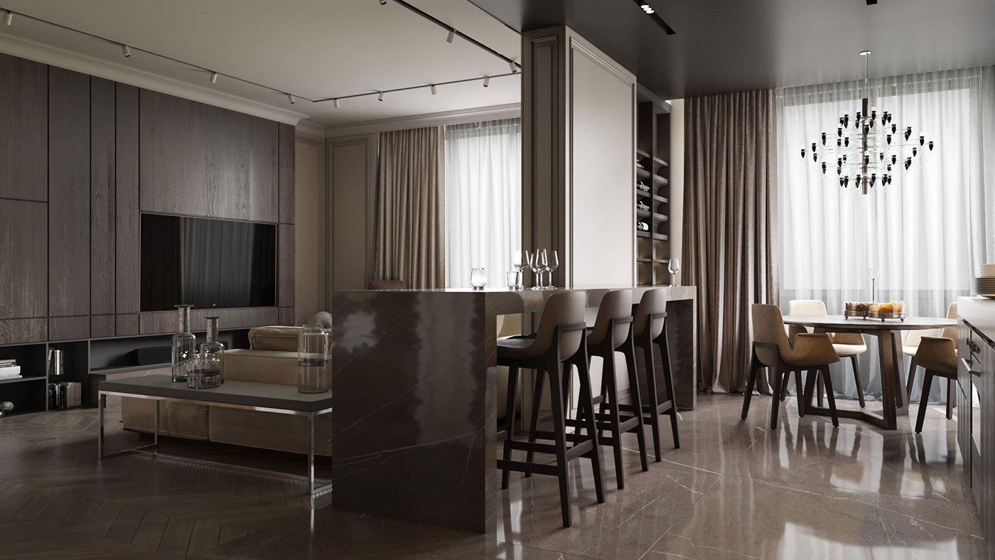
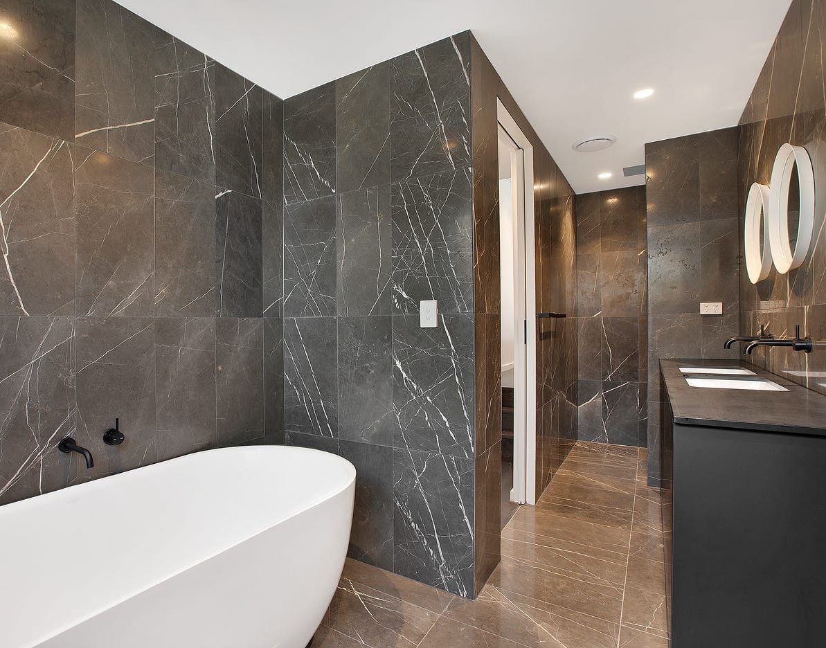

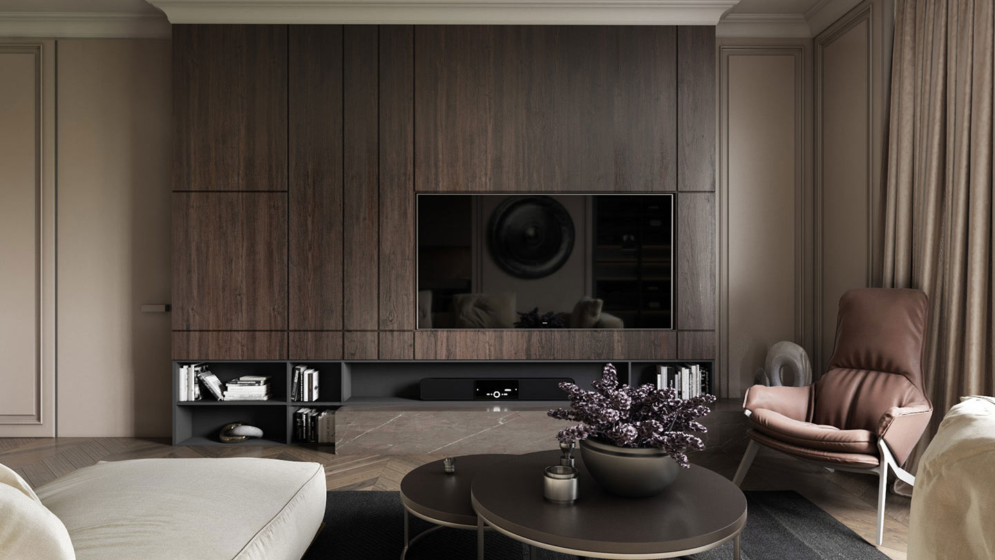
Our Gallery

Contact Info

Building Design & Drafting

ArchiRoom is a Sydney-based building design and drafting studio providing professional building design, interior design, and drafting documentation services for both residential and commercial projects.

In particular, we help homeowners, builders, and developers turn ideas into clear, practical building plans. From the first concept through to detailed drawings, our team focuses on designs that are functional, buildable, and suited to each site.

You can expect professional plans that support a smooth approval and construction process.

[ OUR SERVICES ]

What We Do

[ How it works ]

Concept to approval - Here's how we help

Feasibility Assessment

We assess your site, zoning, council rules, and project goals. Before proceeding, you’ll have a clear picture of what is possible and what to expect in terms of cost and regulations.

Concept Design

Using our experience, we sketch tailored design options that respond to your needs—layout, lifestyle, investment goals—with compelling visuals for you to compare.

Design Development

Once you choose a concept, we refine it—interiors, spatial flow, finishes, sustainability. We coordinate with consultants (engineers, surveyors etc.) to ensure everything aligns.

Council Planning & Approval

We manage all documentation, submissions, and communications with local authorities. You’ll have the expertise working for you, reducing delays and uncertainty.

Construction Documentation

Delivering detailed, precise plans and specifications so your builder knows exactly what’s needed. We prepare what is necessary for building execution—plans, sections, schedules.

Consultant Coordination & Approval Documentation

Obtaining approval through a Development Application (DA) or Complying Development Certificate (CDC)
often requires a number of specialist reports, technical documentation, and consultant input to support the
proposal.
At ArchiRoom, we help simplify this process by coordinating and engaging the required consultants on behalf of
our clients. Through our established network of trusted professionals, we ensure all necessary documentation is
prepared accurately and efficiently as part of the approval process.
Depending on the site conditions and project requirements, the consultant services may include:
 Detail & Contour Survey Plans
 Stormwater Engineering Design & Drainage Plans
 Structural Engineering Design & Documentation
 BASIX & NatHERS Energy Efficiency Certificates
 Bushfire Assessment (BAL) Reports
 Arborist / Tree Impact Assessment Reports
 Geotechnical & Soil Testing Reports
 Town Planning Advice & Statements of Environmental Effects
 Private Certifier Engagement for CDC Approval
By coordinating these consultants and managing the documentation process, ArchiRoom helps streamline the
pathway from concept design through to council or certifier approval, saving clients time and reducing
unnecessary delays.
[ Our Work ]

Explore Our Projects Around Sydney

Bardwell Park, Sydney NSW Duplex
Duplex / Dual Occupancy

See our profit maximising duplex designs

House Extension Design Hornsby
House Extensions

Explore how we can help you maximise your space & value

Home Design Sydney
Custom Homes & New Builds

Custom designed home for knock-down-rebuild or new buildings

[ GET IN TOUCH ]

Ready to see what's possible on your site?

Just reach out, and we can help you get your project started.

    Talk to a draftsman near you Required fields are marked *